

Featured Home: Eight Acres, Five Bedrooms and a Serious Workshop in Ceresco
This week's Cereal City Buzz Featured Home in Ceresco offers five bedrooms, 4.5 baths, 4,530 square feet, 8.01 acres and a substantial heated workshop.
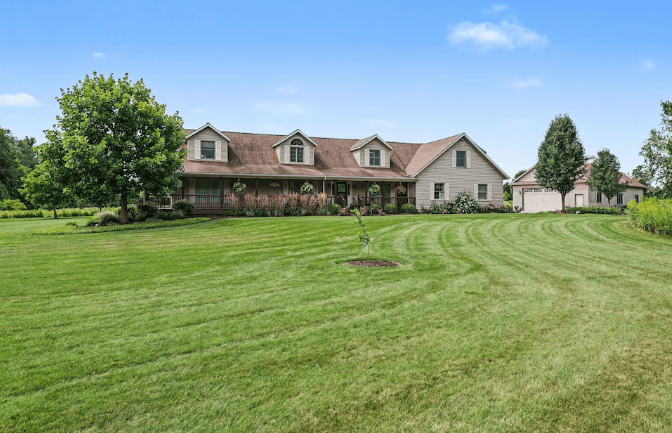
A Ceresco property with room for living, entertaining and serious projects
At 10990 D Dr N in Ceresco, this week's Featured Home combines a large five-bedroom house with more than eight acres and a workshop that may be just as interesting to some buyers as the home itself.
The property is currently listed for $699,900 and includes 4,530 square feet of living space, five bedrooms, four full bathrooms and one half bath on an 8.01-acre lot. The home was built in 1996 and is in the Harper Creek school district.
Plenty of room inside
According to the listing, all five bedrooms include walk-in closets, and the home has two ensuite suites, including one on the main floor and another upstairs. That gives the floor plan some flexibility for buyers who may want main-level bedroom space, room for guests or space for a larger household.
The main level includes hardwood flooring, solid six-panel doors and custom baseboards. In the kitchen, the listing highlights quartz countertops, an induction cooktop, double ovens, under-cabinet lighting and a large island with a prep sink. Formal living and dining rooms are joined by a breakfast nook for less formal meals.
The finished walk-out basement adds another dimension. It includes a recreation area, bedroom, full bathroom and wet bar with wine storage, along with two entrances. Buyers considering the basement for guests, extended living or entertaining should verify permitted uses and any improvements directly with the listing agent and appropriate local authorities.
The workshop may steal the show
Outside, one of the property's standout features is a 32-by-80-foot custom stick-built building. The listing describes a 32-by-25-foot garage area and a 32-by-55-foot workshop with 13-foot ceilings, heating and air conditioning, a half bath, fish-cleaning station, separate septic system and epoxy flooring.
For someone with a serious hobby, collection, craft, small-scale project space or simply a need for substantial storage, that building deserves a close look during a showing. Buyers should confirm zoning, permitted uses, utilities and any plans they have for the building before making decisions based on a particular future use.
Eight acres and outdoor living
The 8.01-acre property is described as level and wooded, with mature trees and wildflowers. Outdoor features include a wraparound composite porch and deck, in-ground irrigation, a stone patio with a fire pit and a decorative pond with a waterfall. The property sits directly across the street from the Kalamazoo River, although the listing identifies the property itself as not waterfront.
The attached three-car garage is described as insulated and heated, with direct-drive garage doors and epoxy flooring. Other utility features listed for the home include three-zone heating and cooling, a tankless water heater, constant-pressure well system and whole-house generator.
The location also offers access to I-94 and I-69 for buyers who want acreage without giving up convenient regional connections.
Take a closer look
You can see 10990 D Dr N on Google Maps and review the current Homes.com listing for photographs, listing updates and contact information.
Real estate listings can change quickly. Before relying on any detail in this feature, buyers should verify the current price and availability, property boundaries, disclosures, taxes, condition, systems, permits, included items and terms directly through the original listing, seller, listing agent and appropriate professionals.
Q: How much land comes with the property?
The current listing reports 8.01 acres, with a lot described as level and wooded. Buyers should verify boundaries and acreage through the appropriate property records, survey information and listing professionals.
Q: What makes the separate workshop notable?
The listing describes a 32-by-80-foot building divided into garage and workshop areas, with 13-foot ceilings, heating and air conditioning, a half bath, separate septic system and epoxy flooring.
Q: Is there a main-floor bedroom?
Yes. The listing reports a main-level ensuite bedroom as well as another ensuite suite upstairs. Buyers should confirm the current floor plan and room details during a showing. |
| Read More... |
 |
Stay up to date with our local news!
Get articles like this delivered to your inbox.
Subscribe Now
Sep 30, 2026
Battle Creek Pak Mail Begins New Chapter After 30 Years
Battle Creek's longtime Pak Mail location has transitioned to new owner Andy McClish after serving the community since 1996.

Sep 30, 2026
Battle Creek Police Report More Juveniles Found With Guns
Battle Creek police reported several juveniles with firearms over the weekend, following a separate gun discharge at an elementary school.
Sep 30, 2026
Marcus Parsons Sentenced to 7 Years in Jack Snyder Case
Marcus Parsons was sentenced to seven years in prison for his role in the 2023 shooting death of Battle Creek teen Jack Snyder.

Sep 30, 2026
Battle Creek Winter Gear Drive Supports Charitable Union
The Winter Gear Drive is collecting coats, boots and cold-weather essentials for Battle Creek neighbors through October 15.
0 Comments
Join the conversation
Be the first to comment
Share your thoughts above.